
BEDS4
BATHS2 full 1 partial
SQUARE FEET2,034
MLS#1257548
STATUSActive
PROPERTY TYPEResidential - Single Family
SCHOOLPiedmont
Property Description
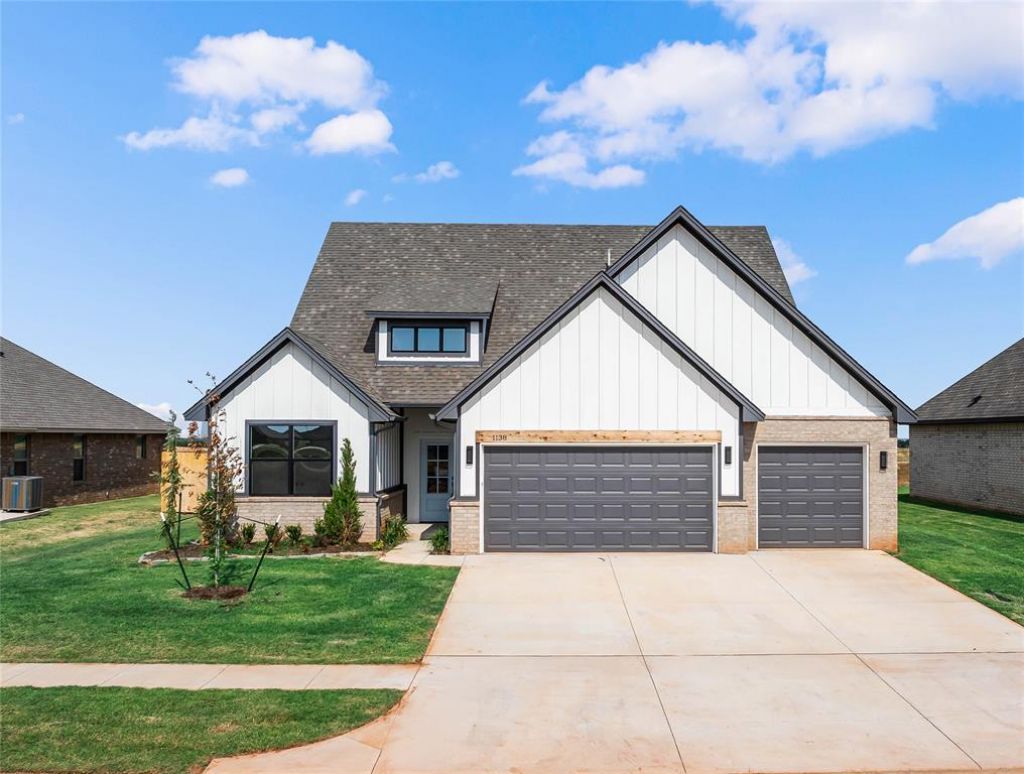
Welcome to 1138 Copper Ridge Circle, a sophisticated single family residence thoughtfully designed for modern living. Completed in 2026, this property represents the pinnacle of current construction, offering a fresh, contemporary environment that stands ready for its first residents to establish their vision of home. The interior layout centers around four bedrooms, providing flexible space to accommodate residents, guests, or a dedicated home office. Each room is positioned to maximize the utility of the floor plan, ensuring that every square foot serves a purpose for your daily routine. Beyond the living quarters, the property features a generous three-car garage. This expansive space provides significant room for vehicles and equipment, offering the convenience of integrated storage that keeps your daily transit smooth and organized. Pictures coming soon!Buyer to verify schools and utilities. Schedule showings through ShowingTime.Closing at Edmond First American with Mary Moore.Rate buy down available through builders preferred Lender.
Property Features
Property Type: Residential - Single Family
Fireplaces: 1
Garage: 3
Heating: Central Gas
Home Style: Farmhouse
Lot Size: 0.21 Acres
Roof Type: Composition
Taxes: $95
Year Built: 2026
Amenities
Ceiling Fan(s)
Rain Gutters
Feature Descriptions
Appliances: Dishwasher, Disposal, Microwave, Water Heater
Association Fee Includes: Common Area Maintenance
Days on Site: 2
Exterior: Brick & Frame
Fireplace: Electric
HOA Fee: $350
Home Warrany: 1
Lot: Interior Lot
Parking: Concrete
Storm Shelter: No
Utilities: Cable Available, Natural Gas Available, High Speed Internet, Public
Local Schools
High School: Piedmont HS
Middle School: Piedmont MS
Elementary School: Piedmont ES
School District: Piedmont
Listed By / Shown By
Listed By
Agency Name: Keller Williams Ascent
Agent Name: Calista Penton
Agency Phone: (405) 329-6976

Shown By
Agent Name: John Ainsworth
Agent Phone:
Agency Title: Chinowth & Cohen

Estimate Your Payment
Estimated Payment
$ 939.04 per month $823.24 Principal & Interest $7.92 Property Tax $107.89 Homeowner's Insurance
1138 Copper Ridge Circle | MLS# 1257548
This single family home located at 1138 Copper Ridge Circle, Piedmont, OK 73078 is currently listed for sale with an asking price of $369,900. This property was built in 2026 and has 4 bedrooms and 2 full and 1 partial baths with 2034 sq. ft. Copper Ridge Circle is located within the Piedmont school district. Search Piedmont real estate on jainsworth.ccoklahoma.com today.